4915 MISSION PARK LN
Sold

4915 MISSION PARK LN

4915 MISSION PARK LN, BRADENTON, FL 34211

$386,000
Welcome to your slice of paradise in the highly sought-after community of Central Park in Lakewood Ranch!

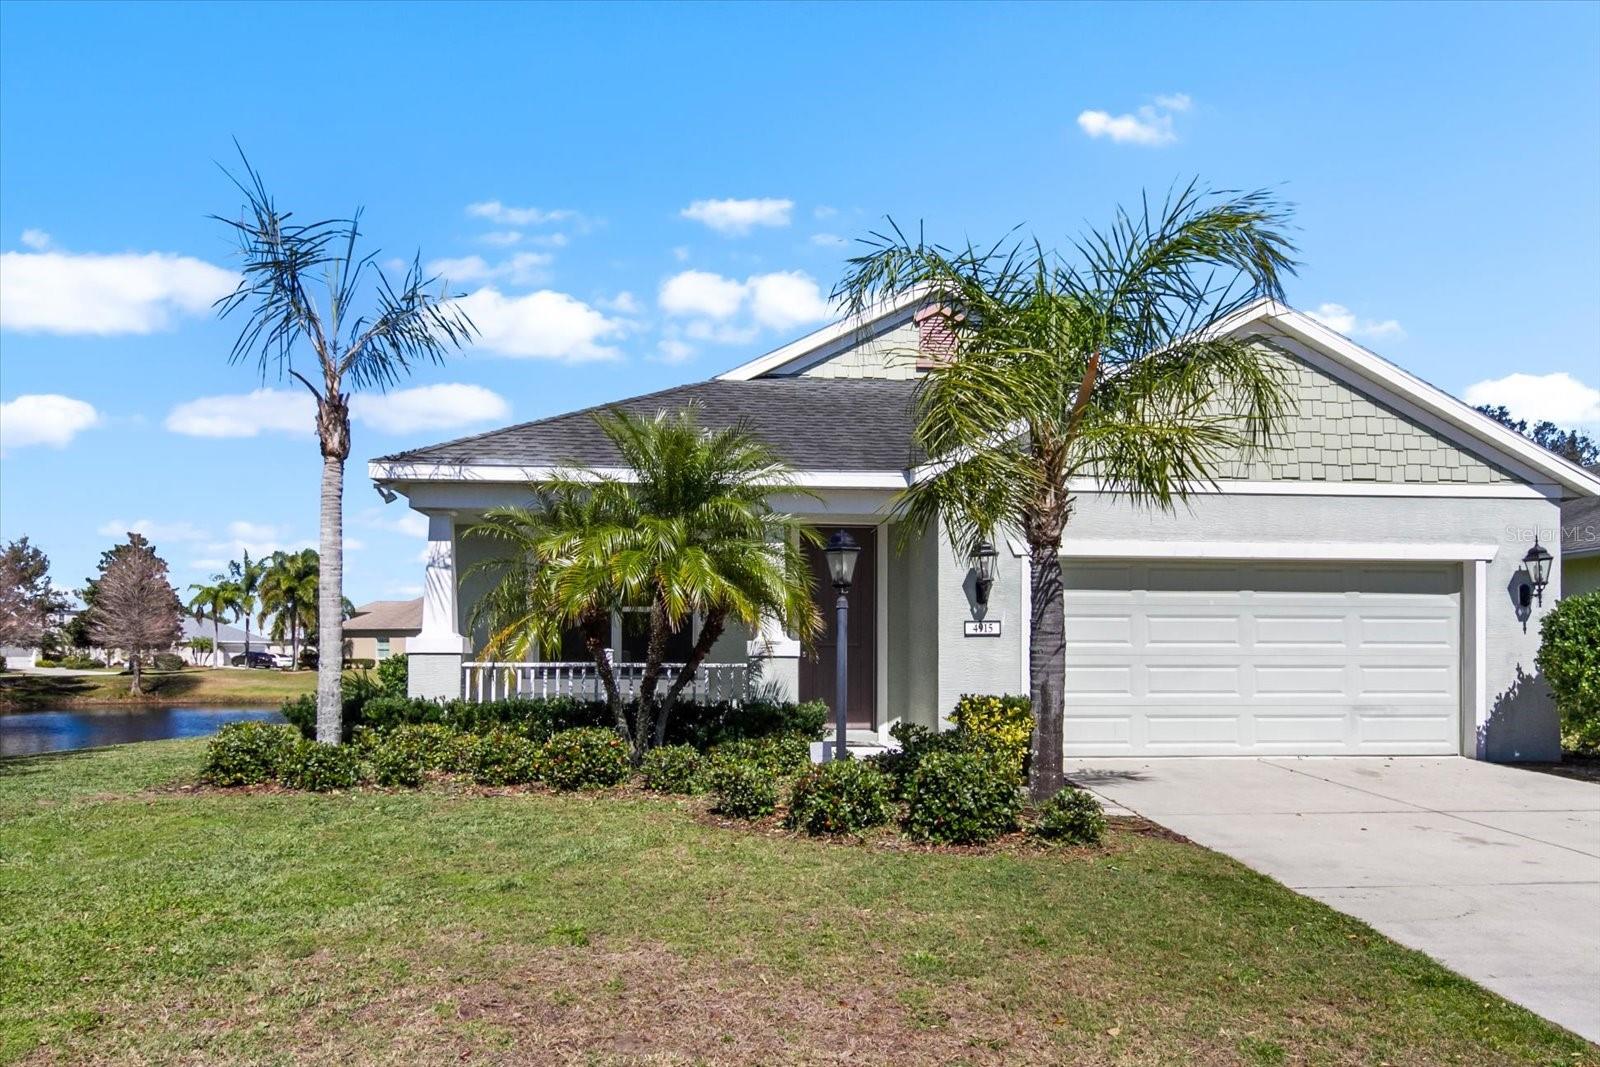
This beautifully maintained 3-bedroom, 2-bath single-family home with a den/office offers the perfect blend of comfort, convenience, and serene waterfront living. Ideally situated on a picturesque pond, you'll enjoy peaceful water views from your kitchen and backyard. The perfect backdrop for morning coffee or relaxing in the evening while you enjoy the sunset.

Inside, the home features an open floor plan designed for both everyday living and entertaining. The spacious kitchen flows seamlessly into the dining and living areas, creating a welcoming space to gather with family and friends. The split-bedroom layout provides privacy for the primary suite, complete with tranquil views and a private en-suite bath.

Step outside and take in the calming pond setting with plenty of room to create your own outdoor oasis.

Location is everything, and this home truly delivers! Enjoy walking or biking distance to the elementary, middle, and high schools, making daily routines simple and convenient. Central Park residents also enjoy the community park, which includes a playground, sports field, 2 tennis/pickleball courts, a splash pad, 2 dog parks, and more!

If you've been looking for a home that offers waterfront views, top-rated schools nearby, and the unbeatable lifestyle of Lakewood Ranch, this is the one you've been waiting for. Schedule your private showing today!

3
beds

2
baths

1,744 Sq.Ft. LIVING AREA

0.27 Acres lot

Joe Suarez

Joe Suarez

Features & Amenities

Interior

  • total bedrooms3
  • Total bathrooms2
  • full bathrooms2
  • Laundry room Laundry Room
  • Flooring Carpet, Ceramic Tile
  • APPLIANCES Dishwasher, Dryer, Gas Water Heater, Microwave, Range, Refrigerator, Washer
  • other interior Features Ceiling Fans(s), High Ceilings, Living Room/Dining Room Combo, Open Floorplan, Primary Bedroom Main Floor, Thermostat, Walk-In Closet(s), Window Treatments

Area & Lot

  • Status Sold
  • Date Sold June 16, 2026
  • Living Area1,744 Sq.Ft.
  • Total Area2,462 Sq.Ft.
  • Lot Area0.27 Acres
  • MLS® IDA4683553
  • TypeResidential
  • YEAR BUILT2013
  • NeighborhoodLakewood Ranch
  • Water FrontagePond
  • Elementary SchoolGullett Elementary
  • Middle SchoolDr Mona Jain Middle
  • High SchoolLakewood Ranch High

Exterior

  • STORIES1
  • Garage Space2.0
  • water SourceCanal/Lake For Irrigation, Public
  • utilitiesCable Connected, Electricity Connected, Natural Gas Connected, Sewer Connected, Underground Utilities, Water Connected
  • roofShingle
  • parkingDriveway
  • HEAT TYPECentral, Electric
  • AIR CONDITIONINGCentral Air
  • sewerPublic Sewer
  • SubstructureSlab
  • other exterior FeaturesHurricane Shutters, Lighting, Private Entrance, Sidewalk

Financial

  • Sales Price$386,000
  • Real Estate Tax $6,823/yr
  • HOA $229/mo
  • Zoning PDMU
View Virtual Tour

Lakewood Ranch

Known for its upscale amenities and family-friendly environment.

Explore

Work with The Suarez Group

Beyond their professional achievements, Joe and Rita bring a deep understanding of Florida’s coastal lifestyle to their real estate practice. As dedicated real estate professionals, The Suarez Group combines local market expertise with a personalized approach, ensuring that every client receives exceptional service and guidance throughout their real estate journey.

Follow Me on Instagram