13630 DEEP BLUE PL
Courtesy of COMPASS FLORIDA LLC, Joe Suarez  Listing Contact: 941-279-3630 
Sold

13630 DEEP BLUE PL

13630 DEEP BLUE PL, BRADENTON, FL 34211

$780,000
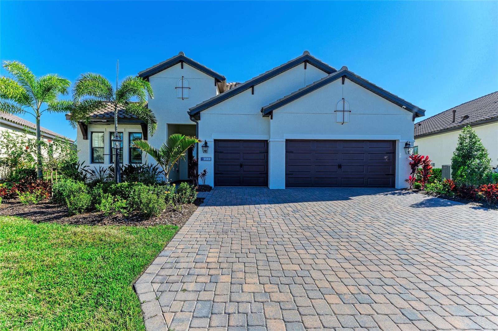
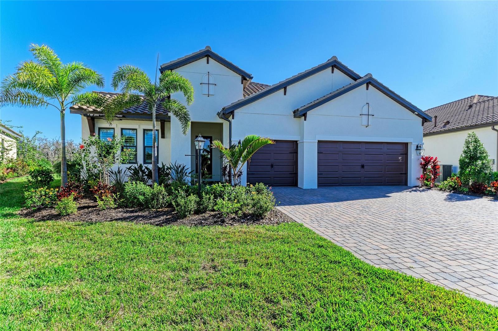
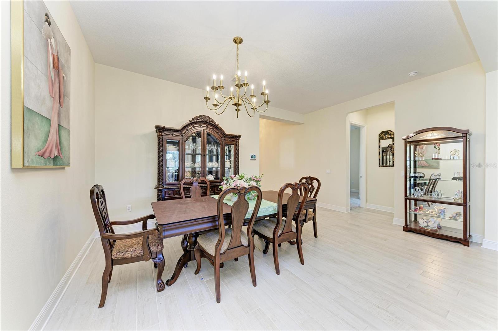
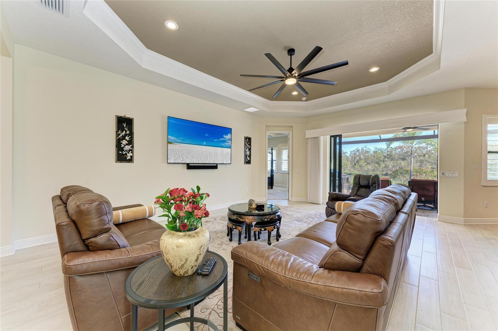
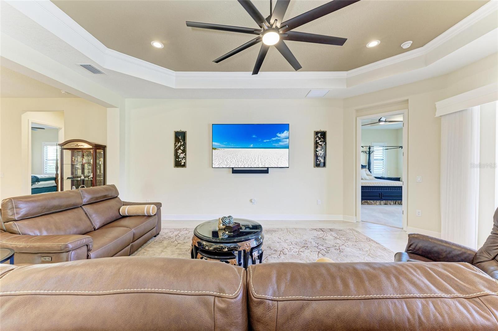
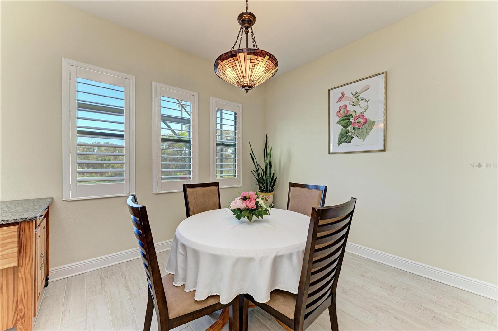
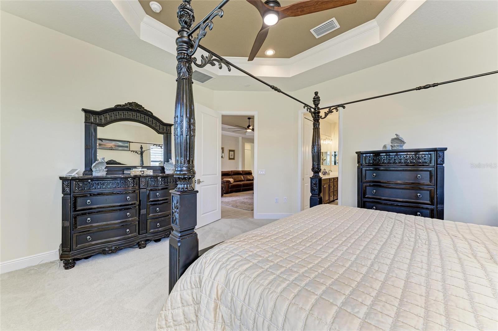
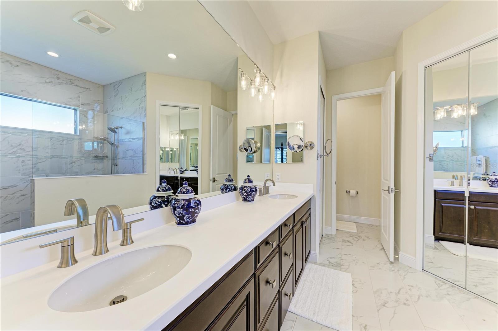
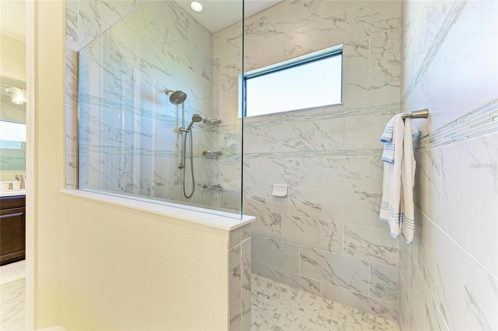
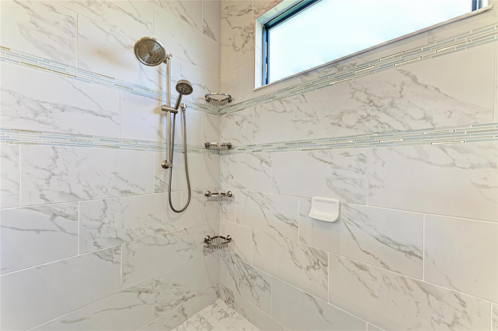
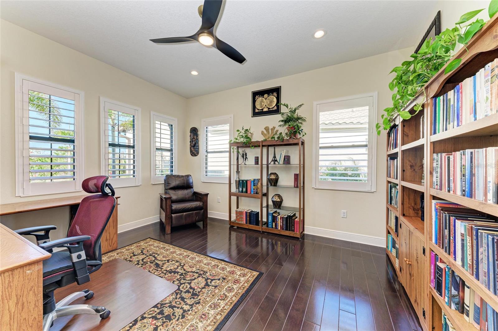

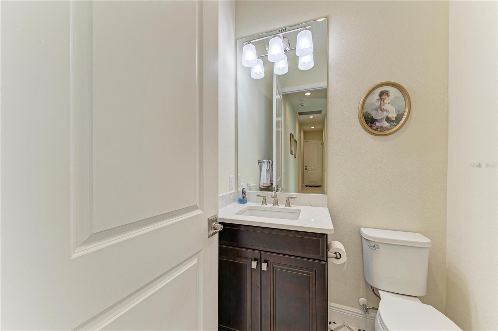
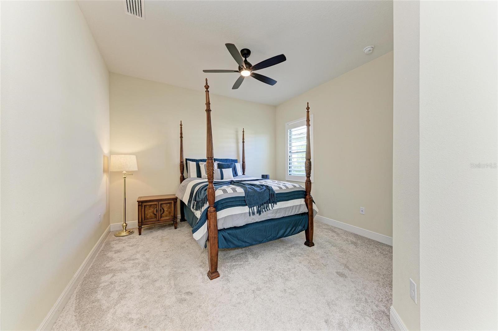
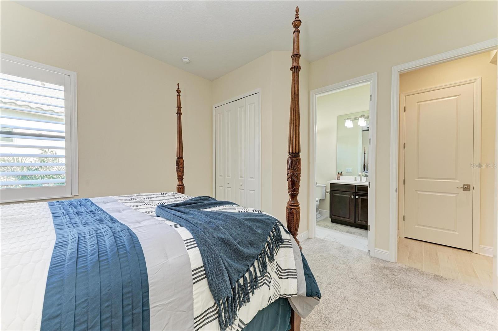
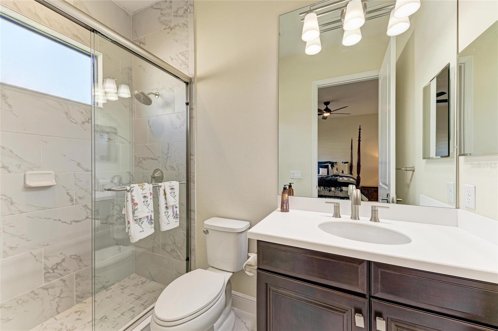

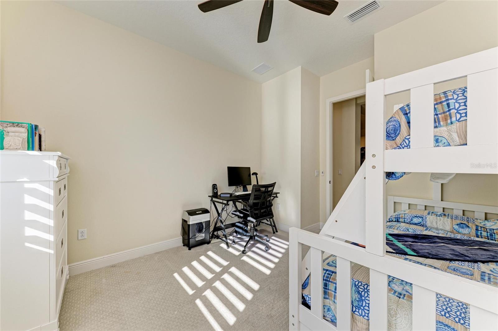
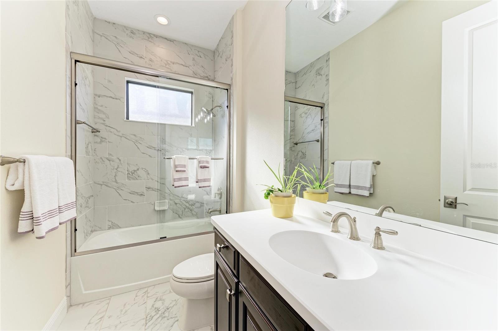
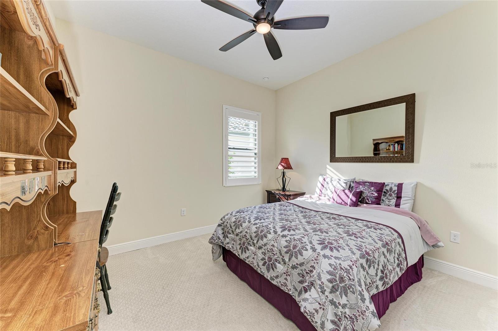
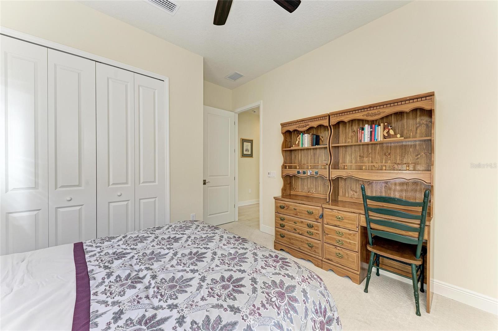
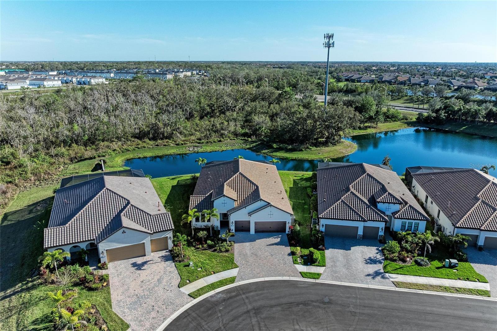
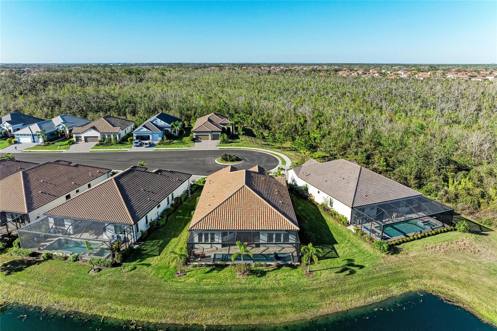
Experience the pinnacle of luxury living in this exquisitely designed 4-bedroom, 3.5-bath home, built in 2022 and situated on a quiet cul-de-sac. Offering 2,875 sq. ft. of thoughtfully curated space, this home includes a versatile den/office and an oversized three-car garage with an additional four feet of storage, ensuring ample room for all your needs.

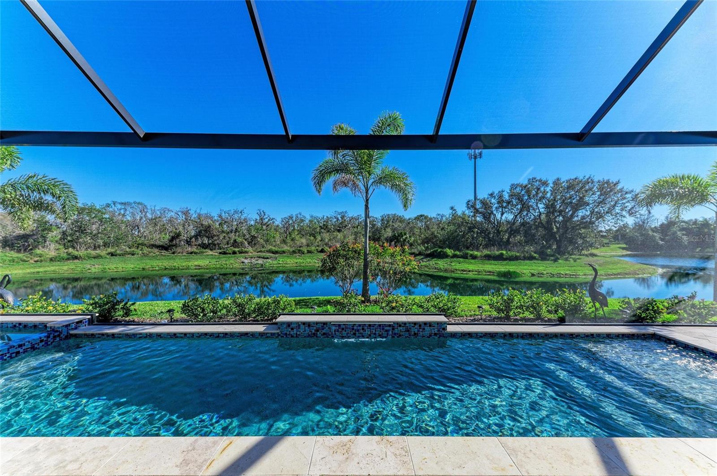
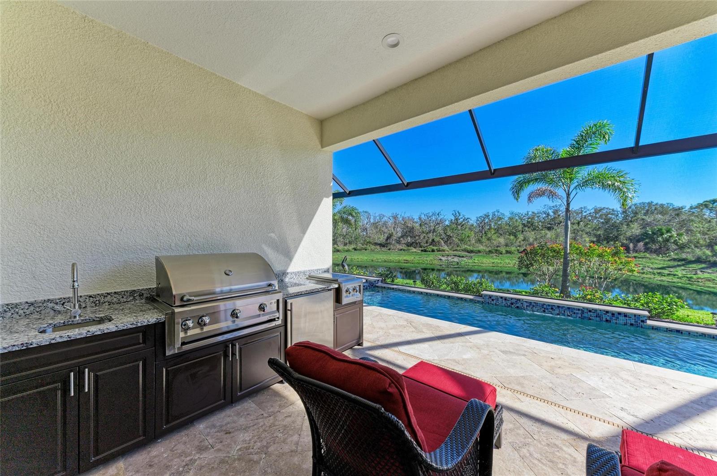
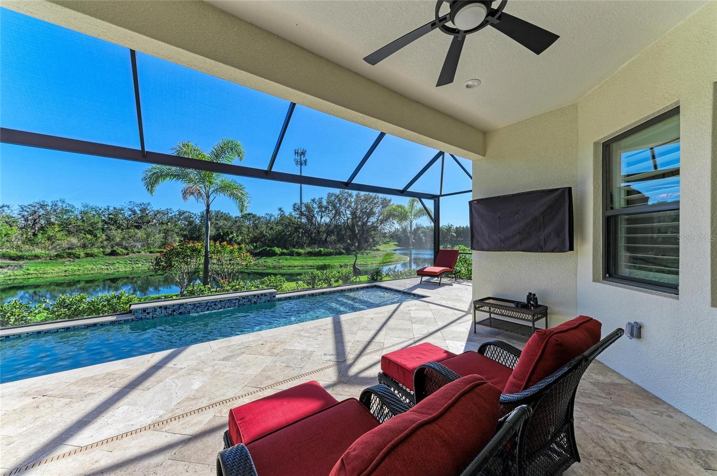
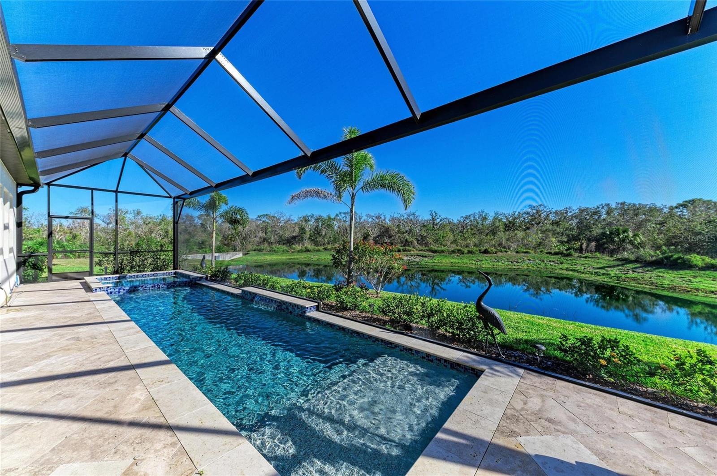
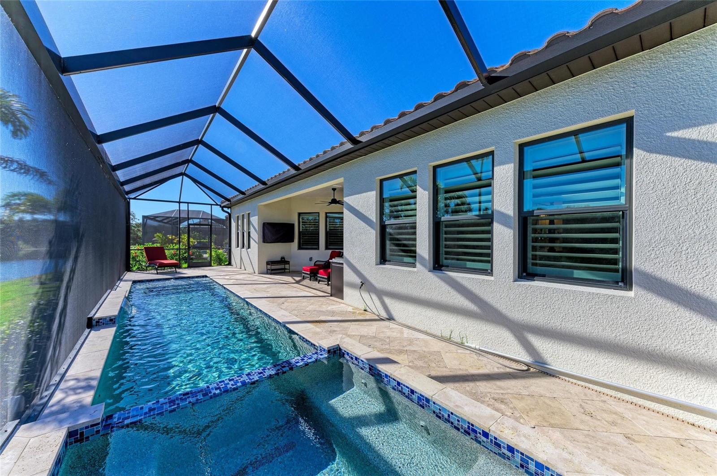
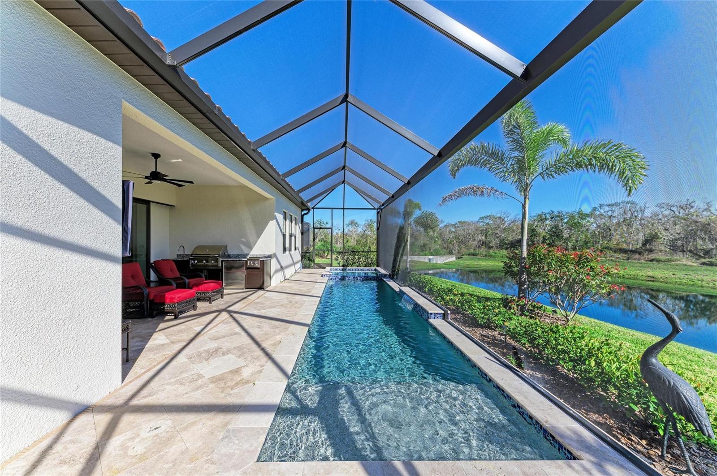
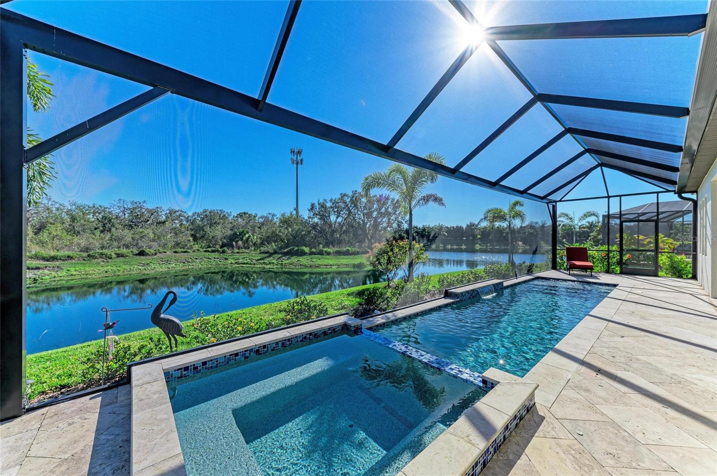
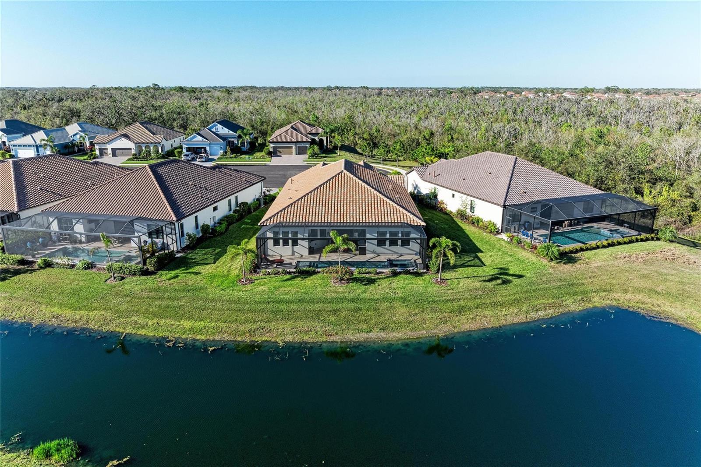
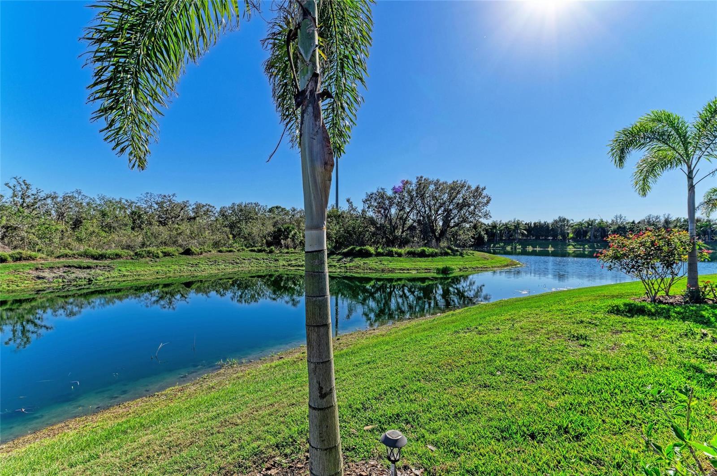
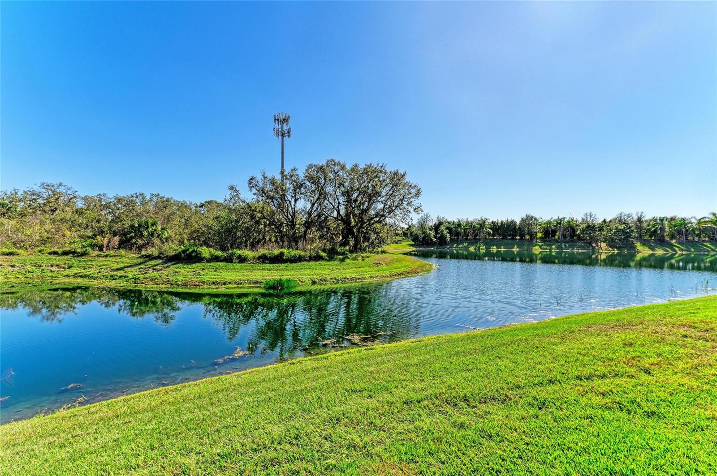
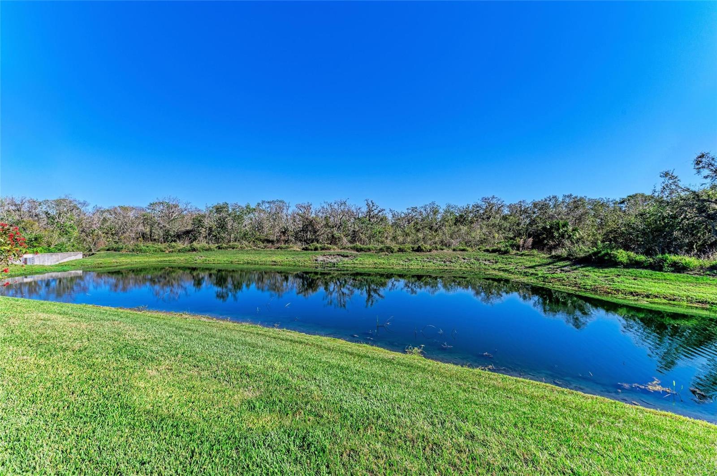
Indulge in the ultimate Florida lifestyle with a private, heated saltwater pool and spa, perfectly complemented by a clear-view screened lanai that showcases unobstructed tranquil pond views. The expansive outdoor kitchen transforms this space into a true entertainer's paradise, while the professionally landscaped lawn adds to the home's undeniable curb appeal.

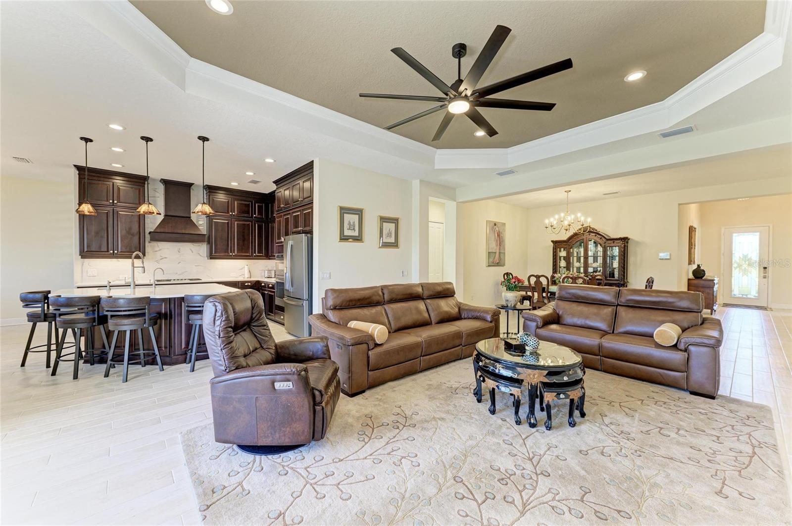

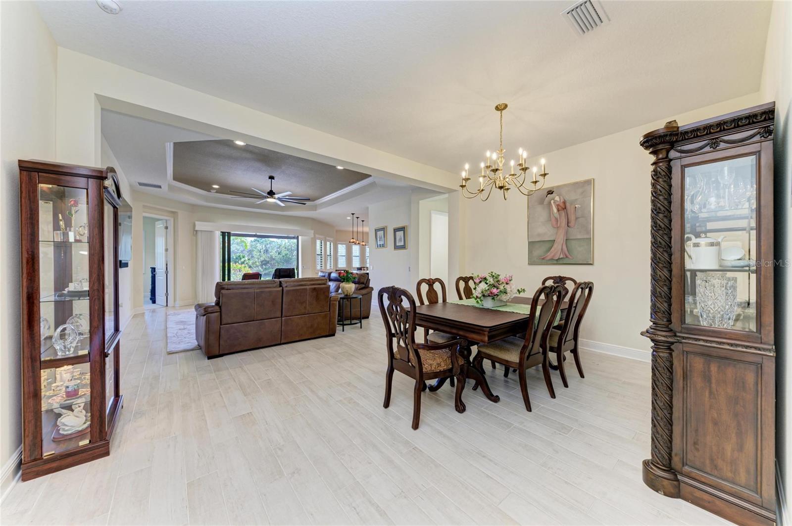
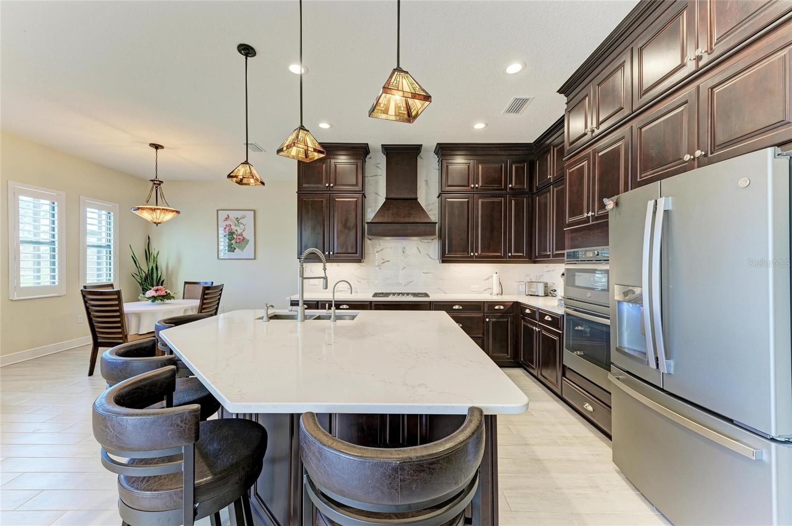
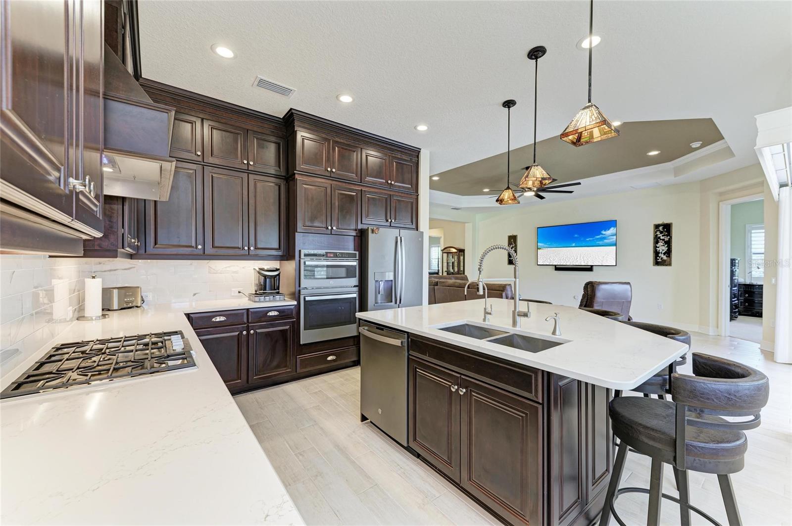
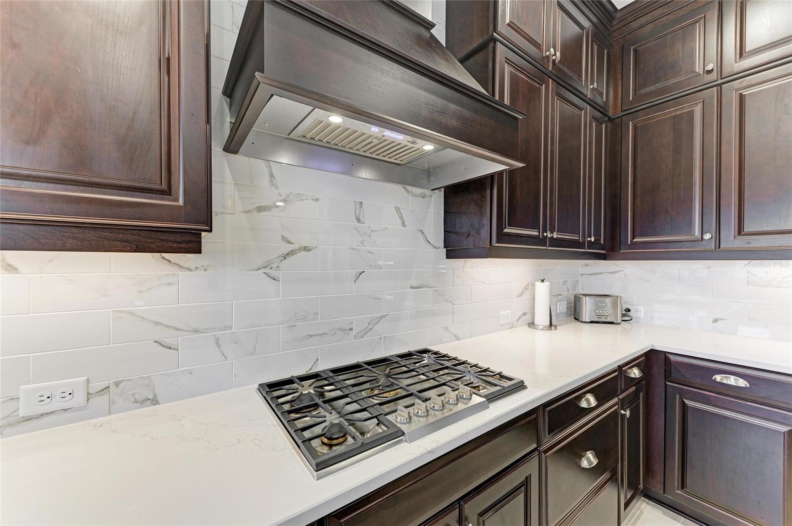
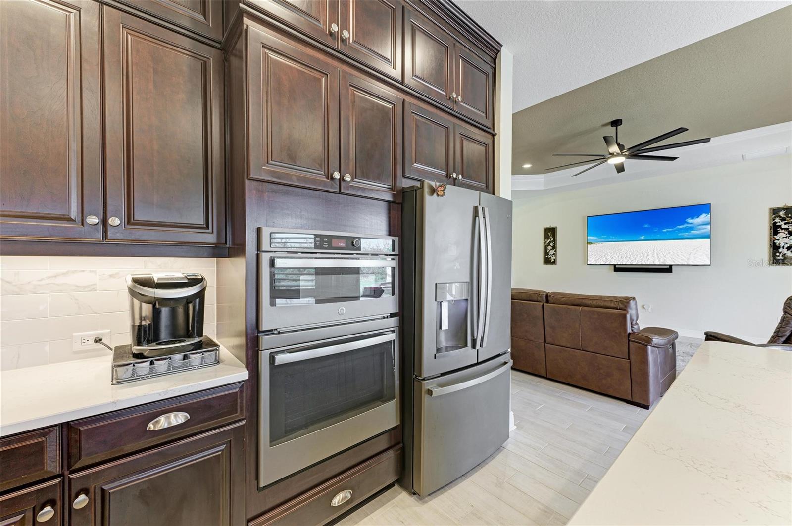
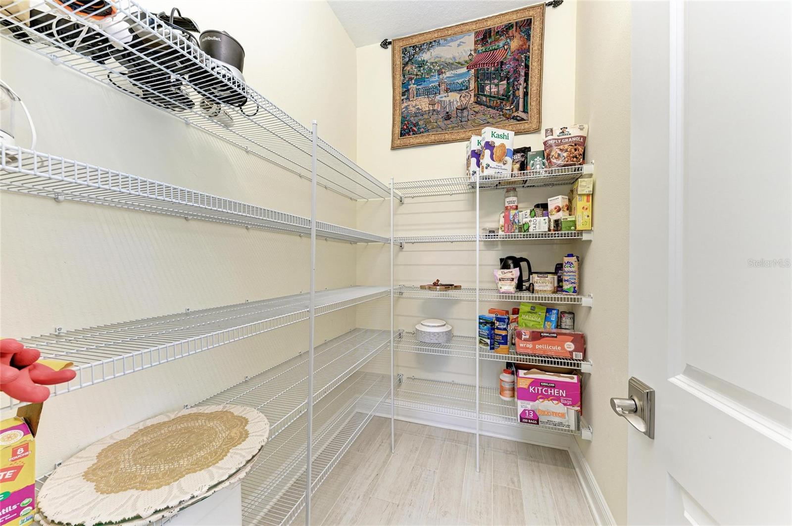
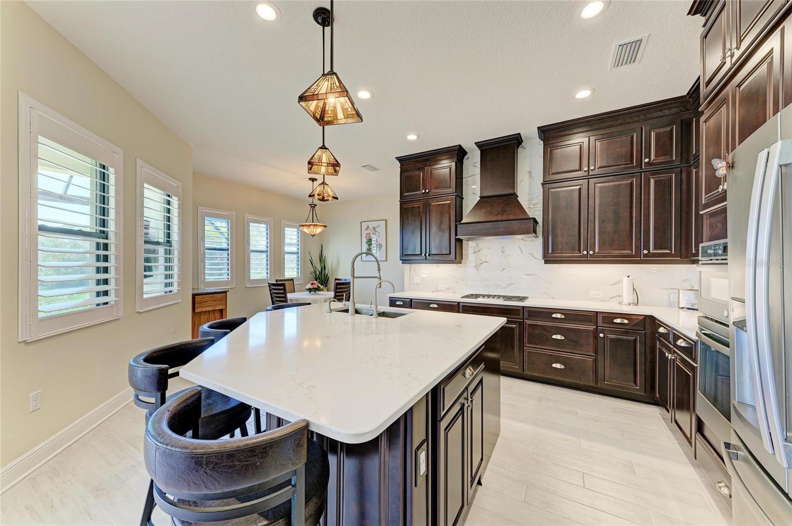

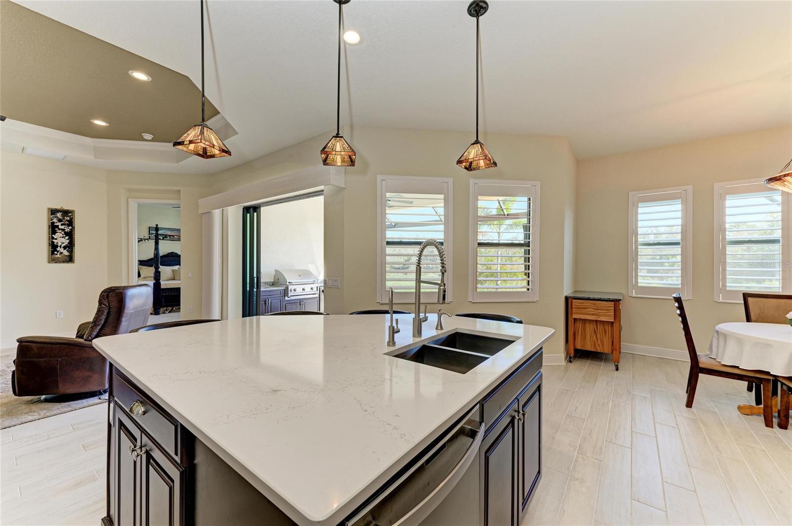
Inside, elegance meets functionality in the gourmet chef's kitchen, featuring ceiling-height cabinetry, ample storage, and an open layout designed for effortless hosting. Impact-resistant windows and pocketing sliding glass doors invite natural light while seamlessly blending indoor and outdoor spaces.

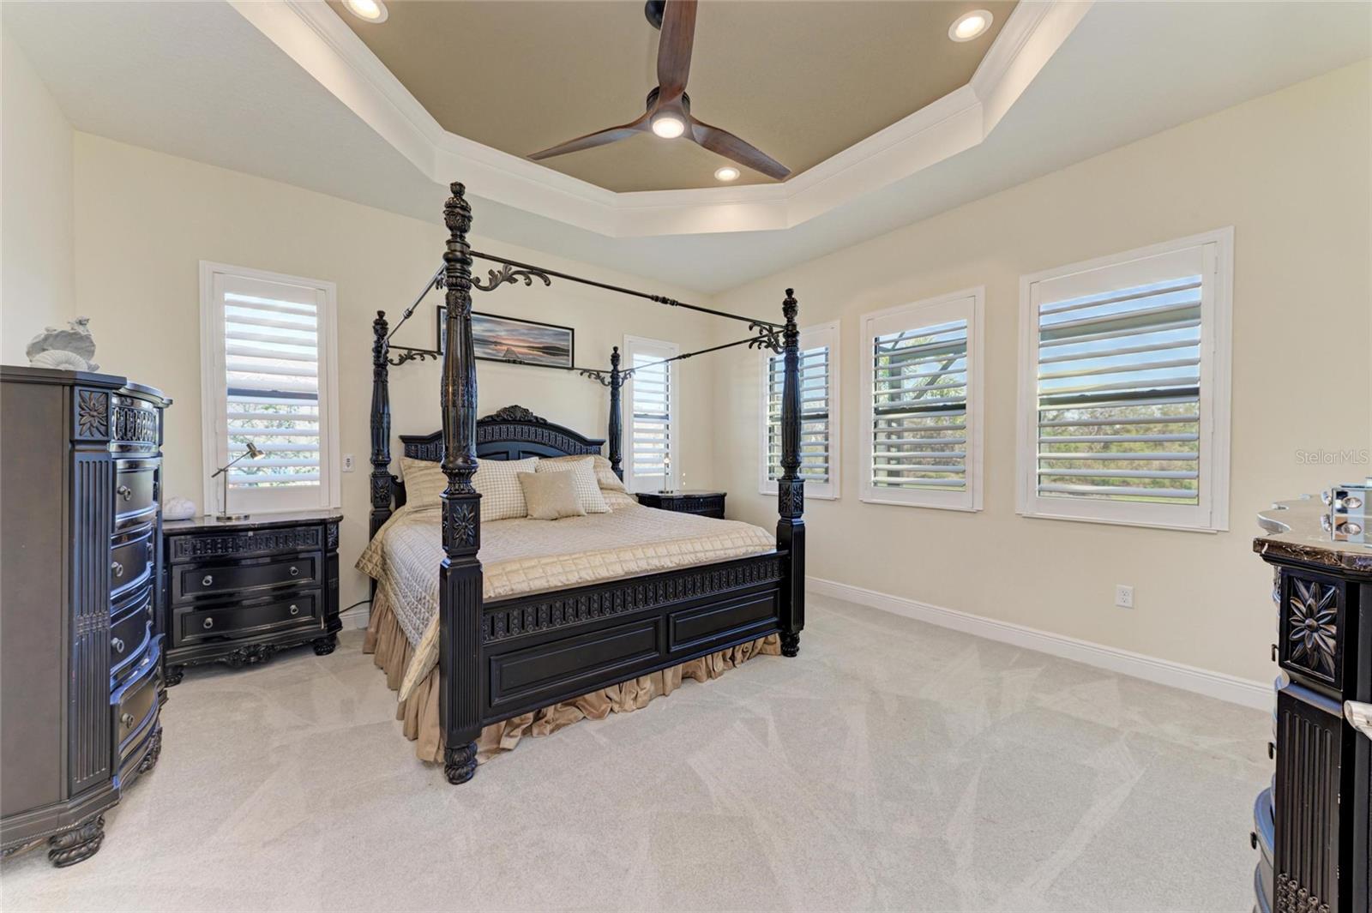
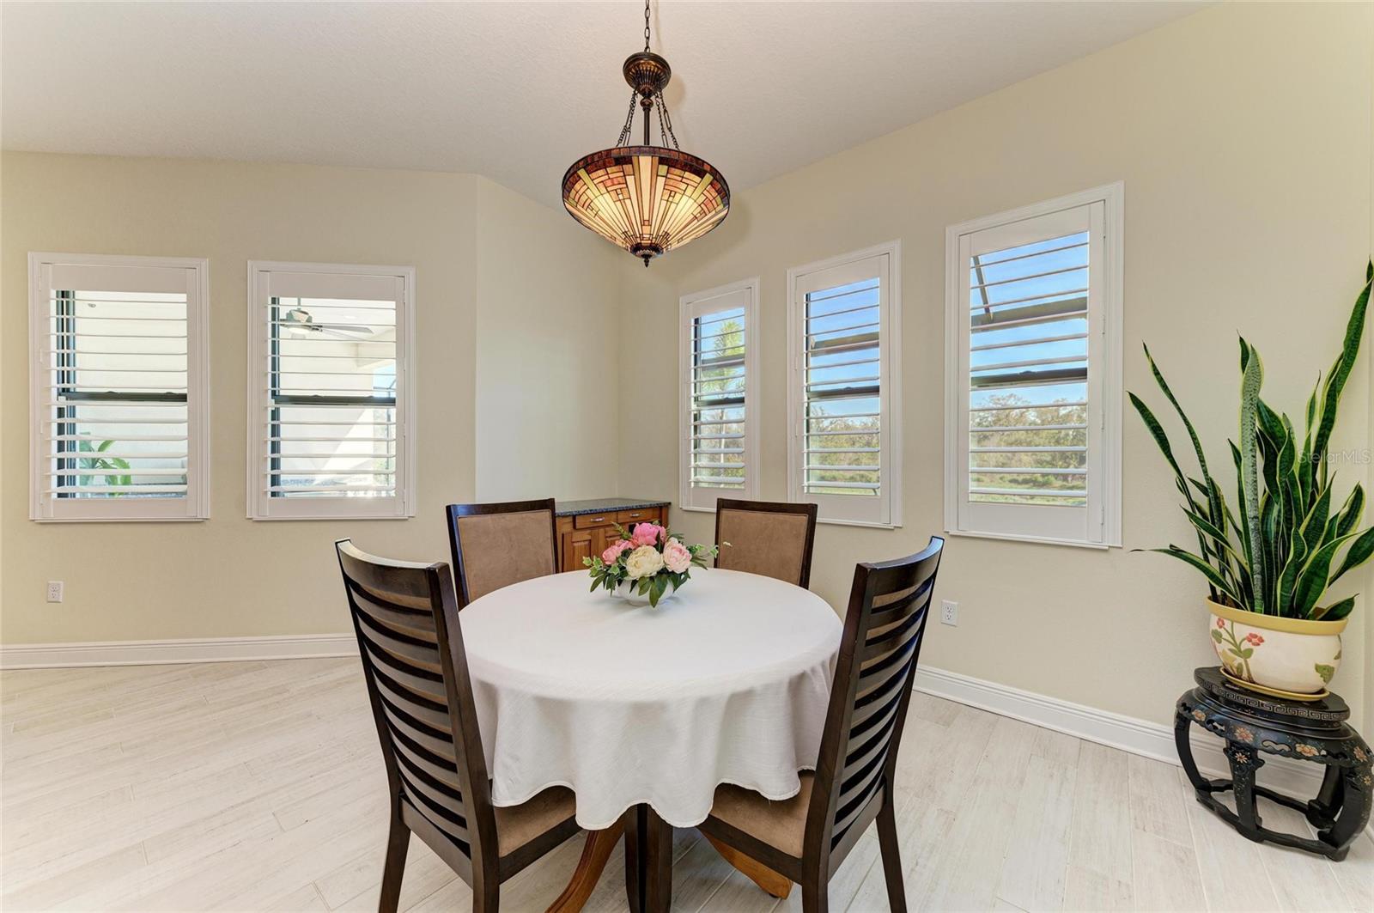
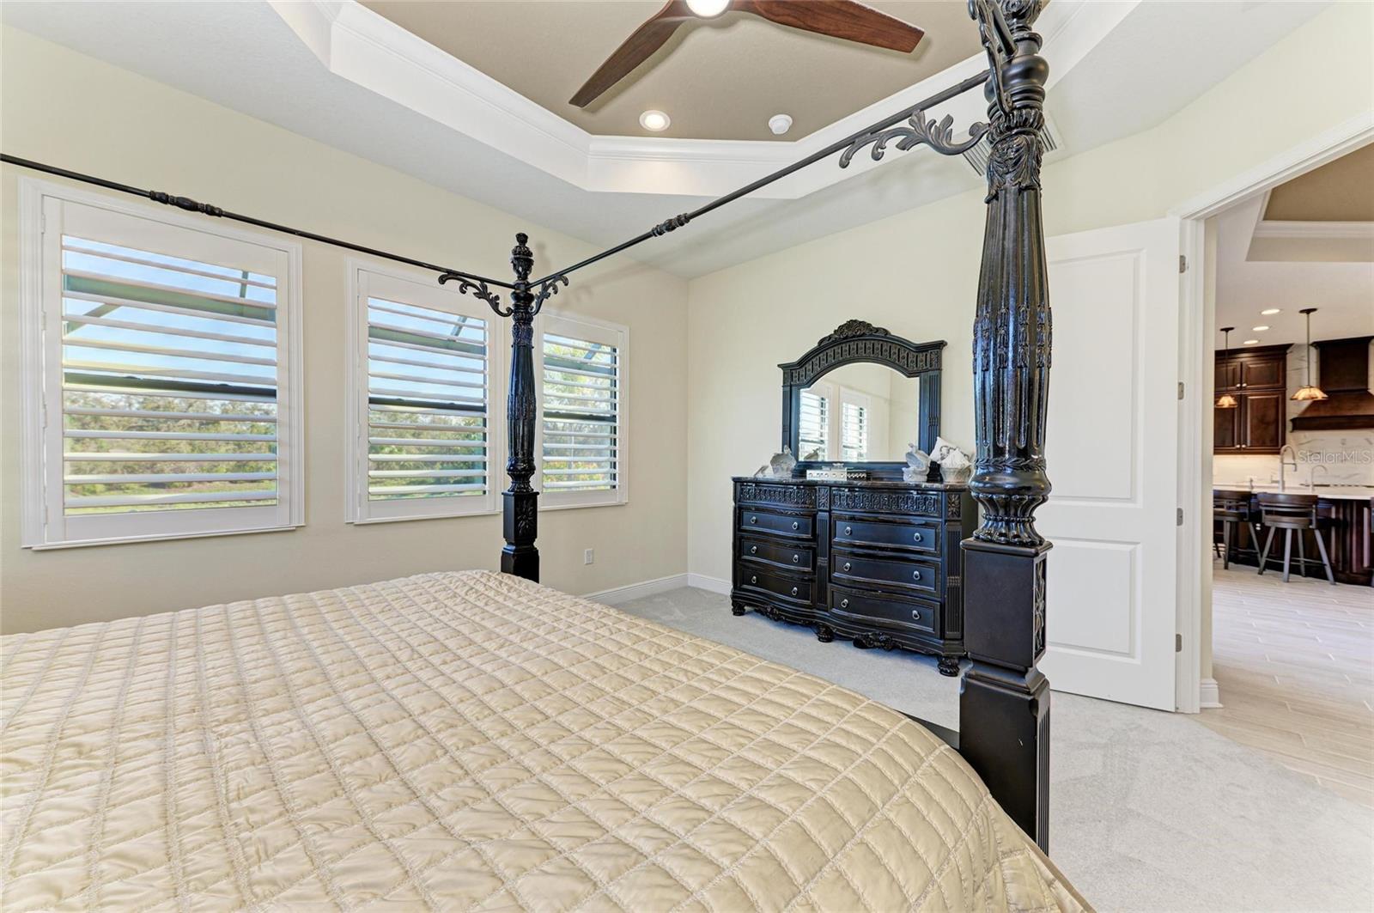
No expense has been spared in the owner's upgrades, ensuring a lifestyle of comfort and sophistication. The expanded garage storage, whole-house water softener with reverse osmosis system, and central vacuum provide modern convenience, while custom plantation shutters throughout the home add a timeless touch of refinement.

Located just minutes from University Town Center Mall, SRQ Airport, downtown Sarasota, world-class beaches, and top-rated restaurants, this home offers an unparalleled blend of luxury, privacy, and accessibility.

Don't miss this rare opportunity to own a pristine, like-new residence in the heart of Lakewood Ranch, FL--schedule your private showing today!

4
beds

4
baths

2,875 Sq.Ft. LIVING AREA

10,441 Sq.Ft. lot

Joe Suarez

Joe Suarez

Features & Amenities

Interior

  • total bedrooms4
  • Total bathrooms4
  • full bathrooms3
  • half bathroom1
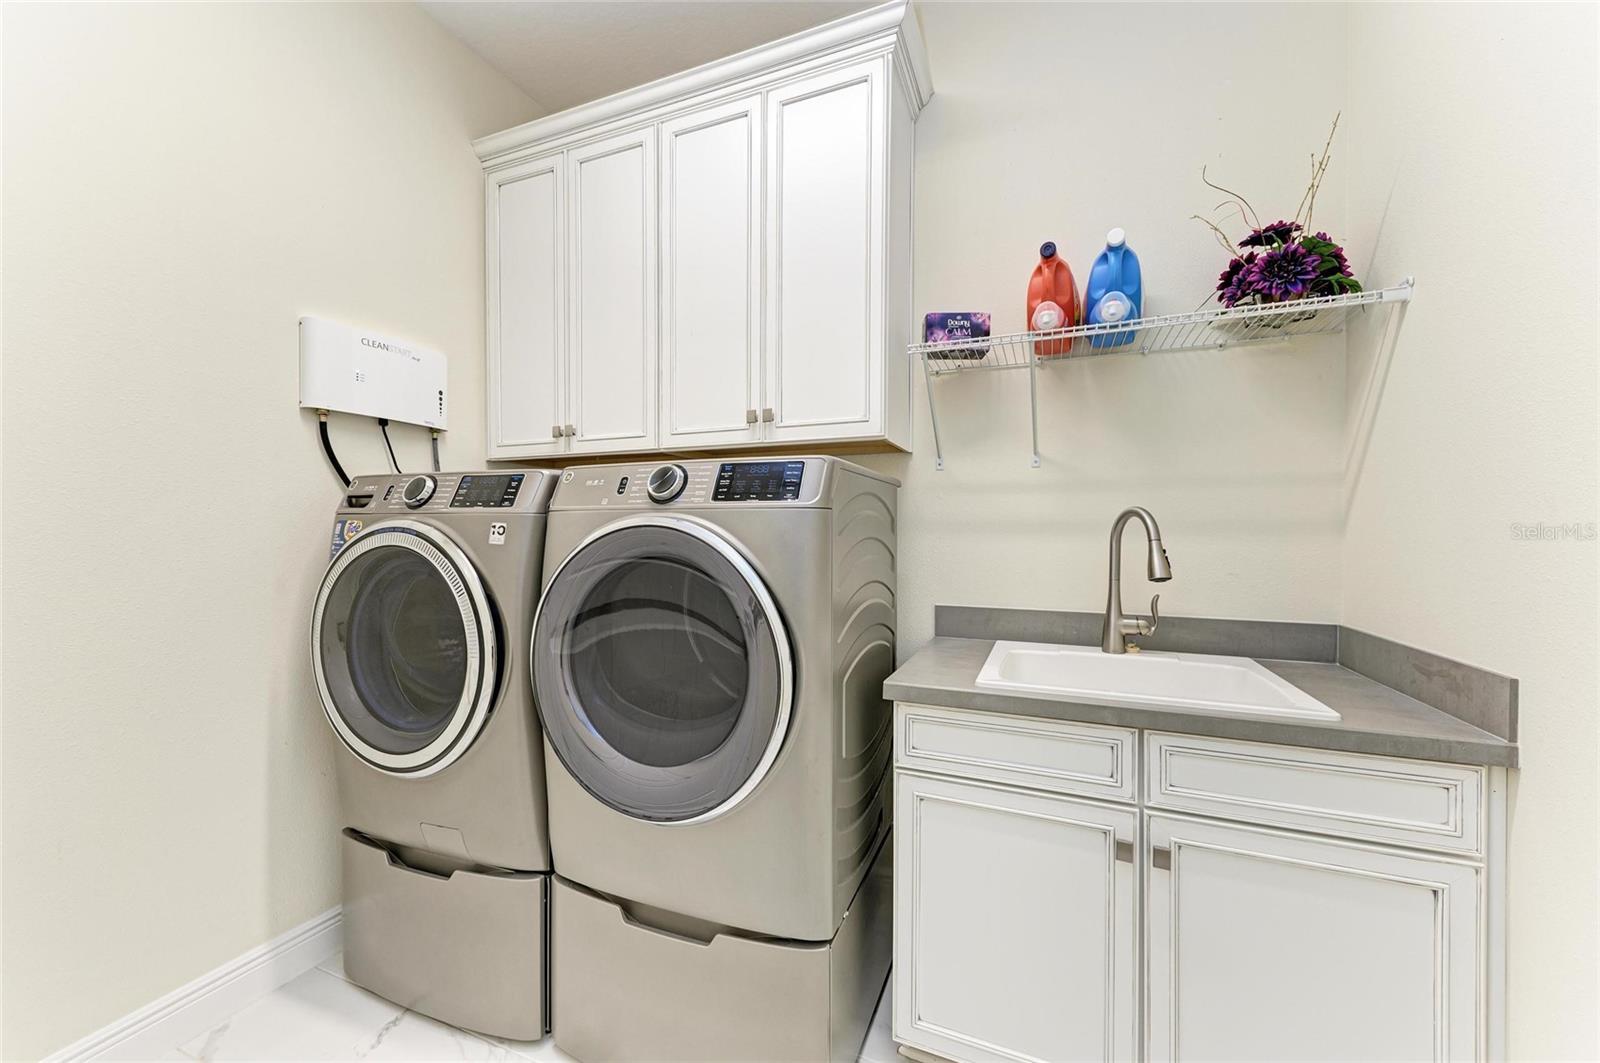
  • Laundry room Gas Dryer Hookup, Laundry Room, Washer Hookup
  • Flooring Carpet, Hardwood, Tile
  • APPLIANCES Built-In Oven, Cooktop, Dishwasher, Disposal, Dryer, Exhaust Fan, Gas Water Heater, Microwave, Refrigerator, Washer, Whole House RO System
  • other interior Features Ceiling Fans(s), Central Vaccum, Crown Molding, Eat-in Kitchen, High Ceilings, Kitchen/Family Room Combo, Living Room/Dining Room Combo, Open Floorplan, Pest Guard System, Primary Bedroom Main Floor, Solid Surface Counters, Tray Ceiling(s), Walk-In Closet(s), Window Treatments

Area & Lot

  • Status Sold
  • Date Sold February 12, 2026
  • Living Area2,875 Sq.Ft.
  • Total Area3,816 Sq.Ft.
  • Lot Area10,441 Sq.Ft.
  • MLS® IDA4641233
  • TypeResidential
  • YEAR BUILT2022
  • NeighborhoodLakewood Ranch
  • Water FrontagePond
  • View DescriptionPool, Trees/Woods, Water
  • Elementary SchoolGullett Elementary
  • Middle SchoolDr Mona Jain Middle
  • High SchoolLakewood Ranch High

Exterior

  • STORIES1
  • Garage Space3.0
  • water SourcePublic
  • utilitiesCable Connected, Electricity Connected, Natural Gas Connected, Phone Available, Sewer Connected, Sprinkler Recycled
  • PoolChild Safety Fence, Heated, In Ground, Salt Water, Screen Enclosure
  • roofTile
  • lot featuresCul-De-Sac, Landscaped, Sidewalk, Paved
  • parkingGarage Door Opener, Oversized
  • HEAT TYPECentral
  • AIR CONDITIONINGCentral Air
  • sewerPublic Sewer
  • SubstructureSlab

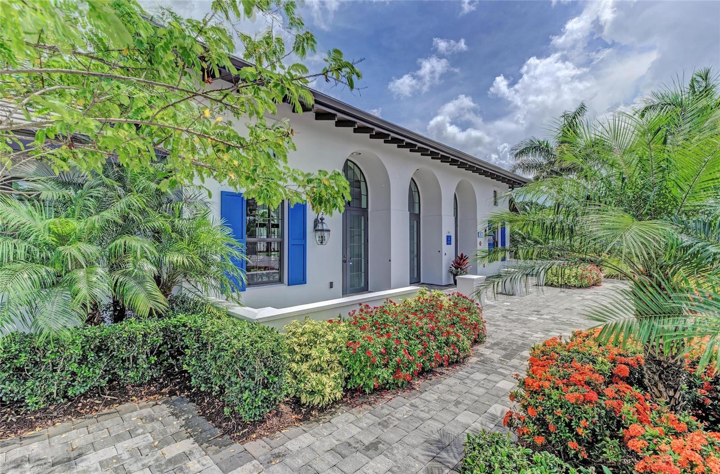
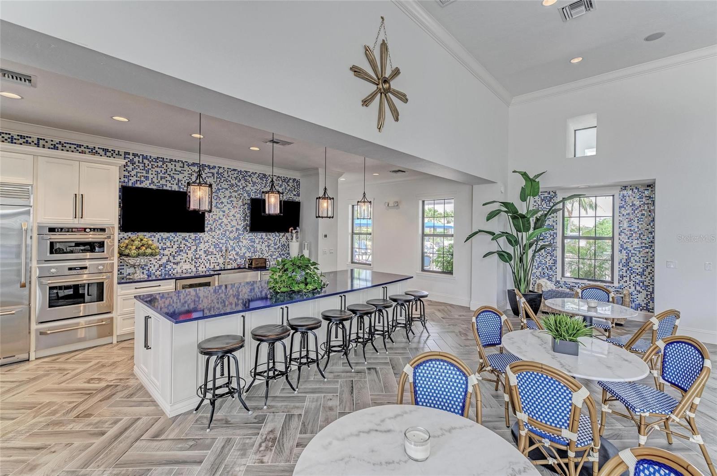
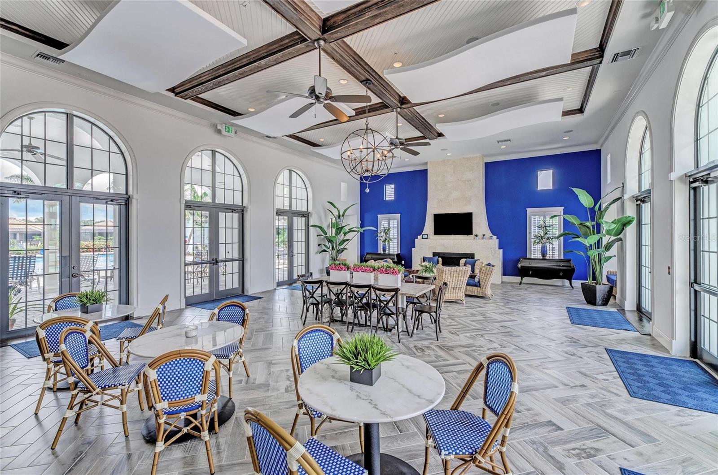
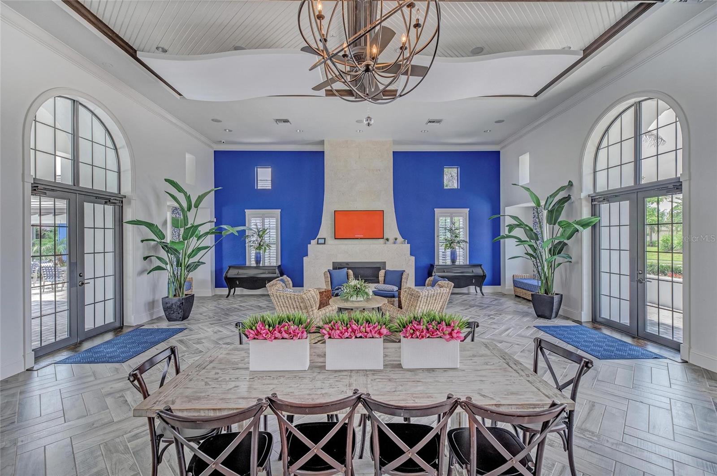
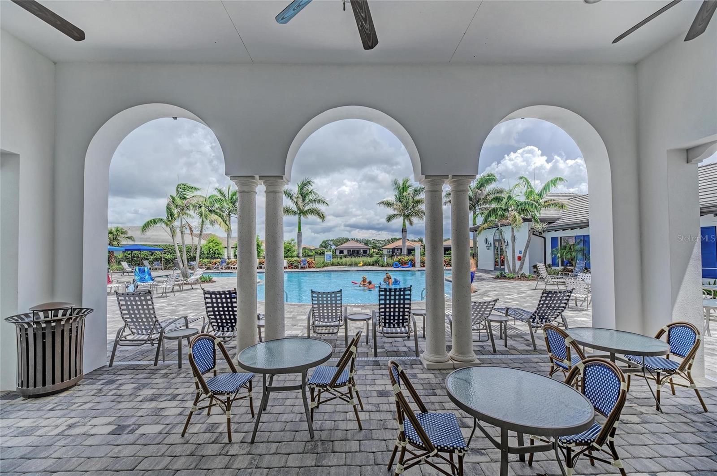
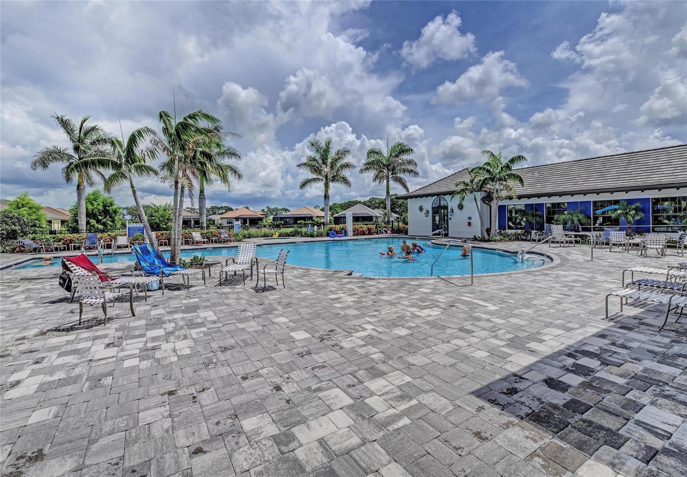
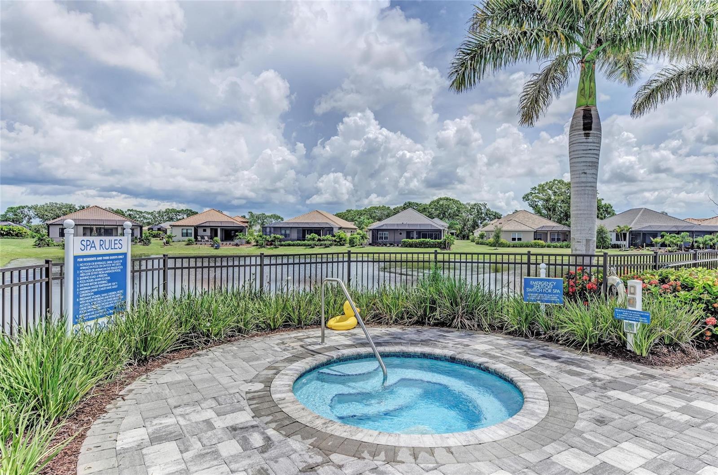

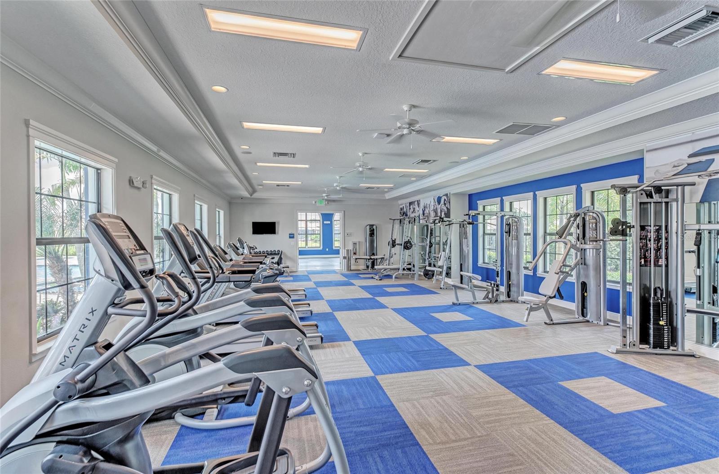

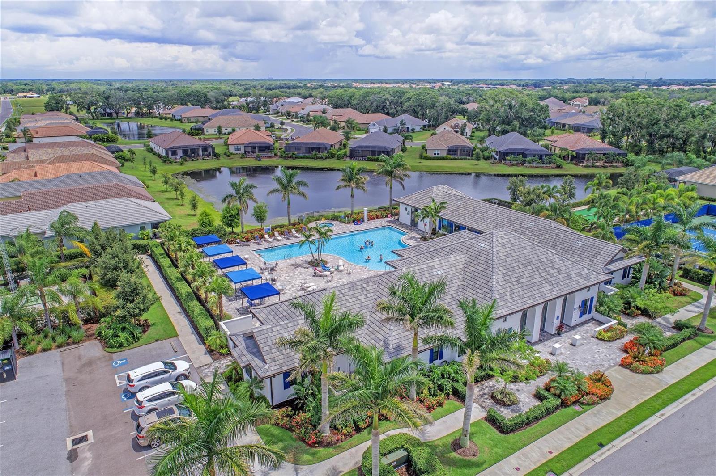
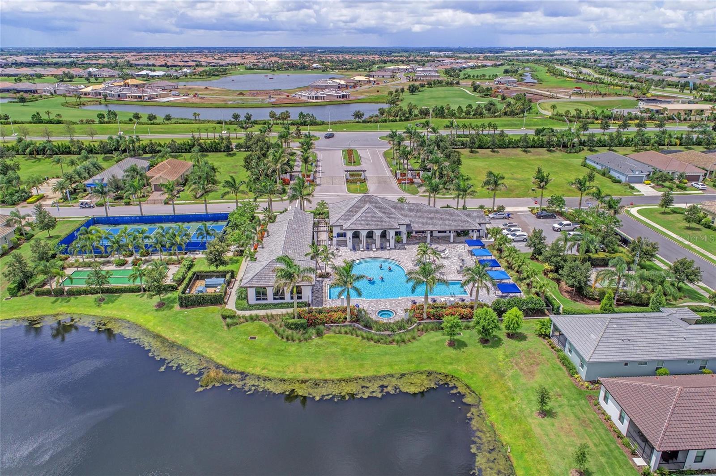
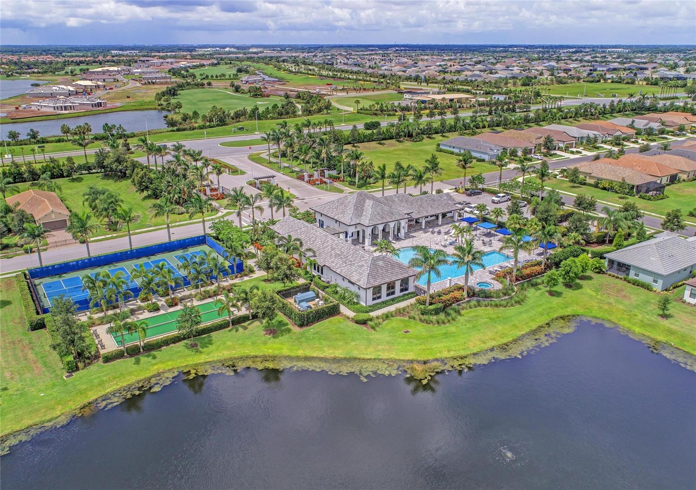
  • HOA AmenitiesClubhouse, Fitness Center, Gated, Pickleball Court(s), Pool, Recreation Facilities, Spa/Hot Tub
  • other exterior FeaturesOutdoor Kitchen, Rain Gutters, Sidewalk, Sliding Doors

Financial

  • Sales Price$780,000
  • Real Estate Tax $12,469/yr
  • HOA $416/mo
  • Zoning PD-R
View Virtual Tour

Lakewood Ranch

Known for its upscale amenities and family-friendly environment.

Explore

Work with The Suarez Group

Beyond their professional achievements, Joe and Rita bring a deep understanding of Florida’s coastal lifestyle to their real estate practice. As dedicated real estate professionals, The Suarez Group combines local market expertise with a personalized approach, ensuring that every client receives exceptional service and guidance throughout their real estate journey.

Follow Me on Instagram