Property photo 1
Property photo 2
Property photo 3
Property photo 4
Property photo 5
3 Beds
3 Baths
2,650 sqft

$839,000

4856 COASTAL DAYS LN, BRADENTON FL, 34211

Price per sqft$316.60
Built in2022
Property size2,650 sqft
Property typeResidential
Courtesy of COLDWELL BANKER REALTY, Joe Murphy  Listing Contact: 941-907-1033

Overview

Active

Listed Nov 19, 2026

Updated 5h ago

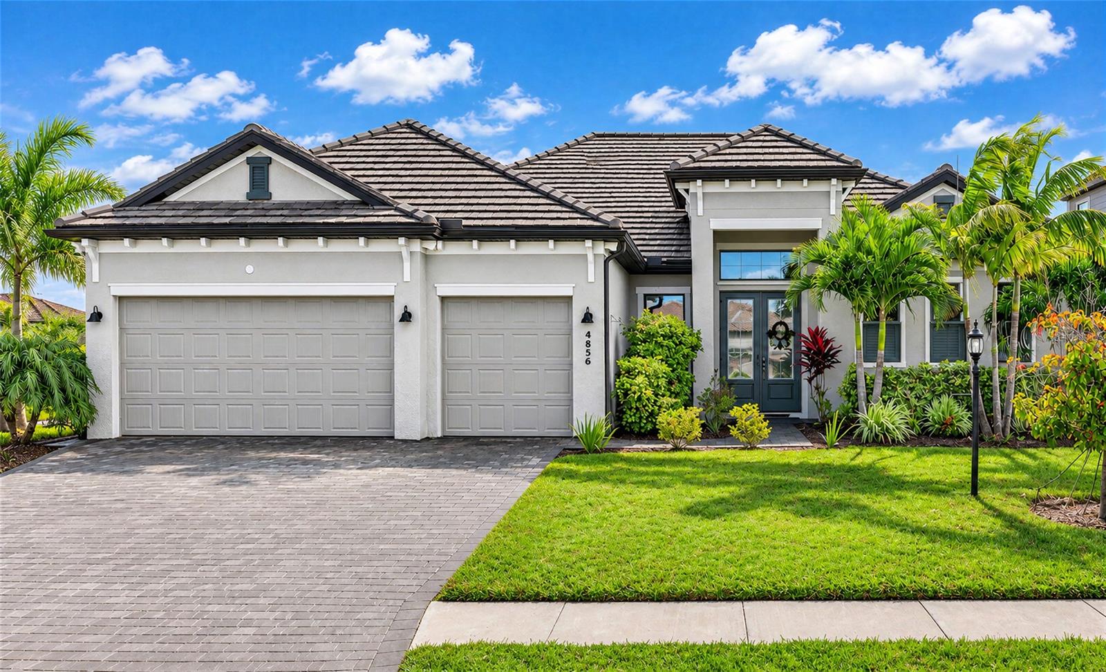
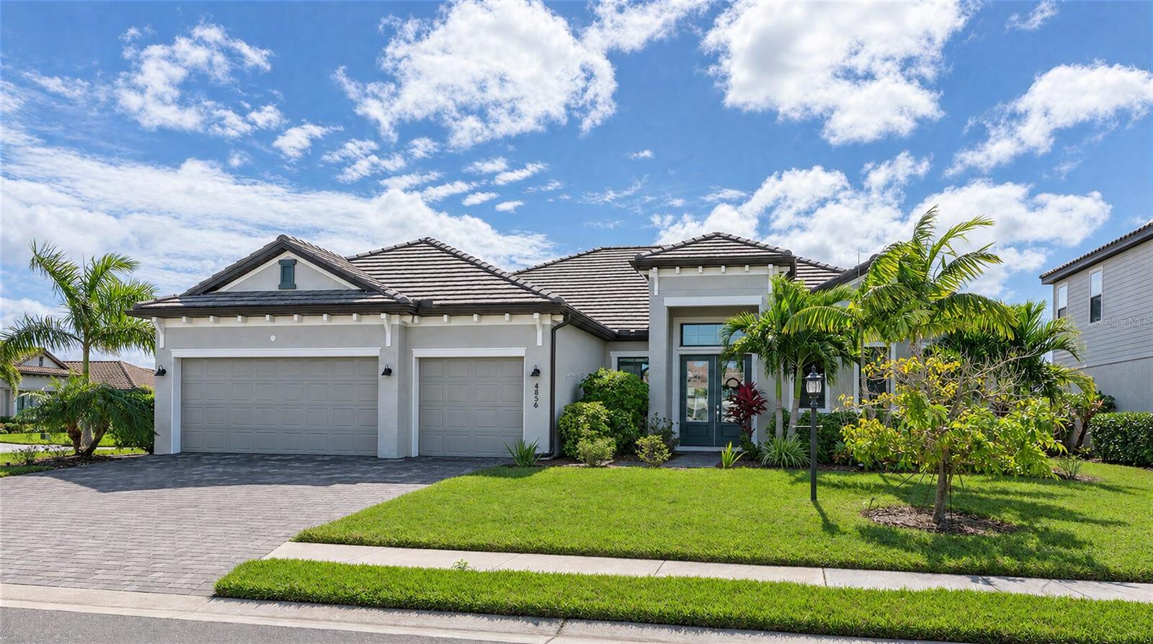
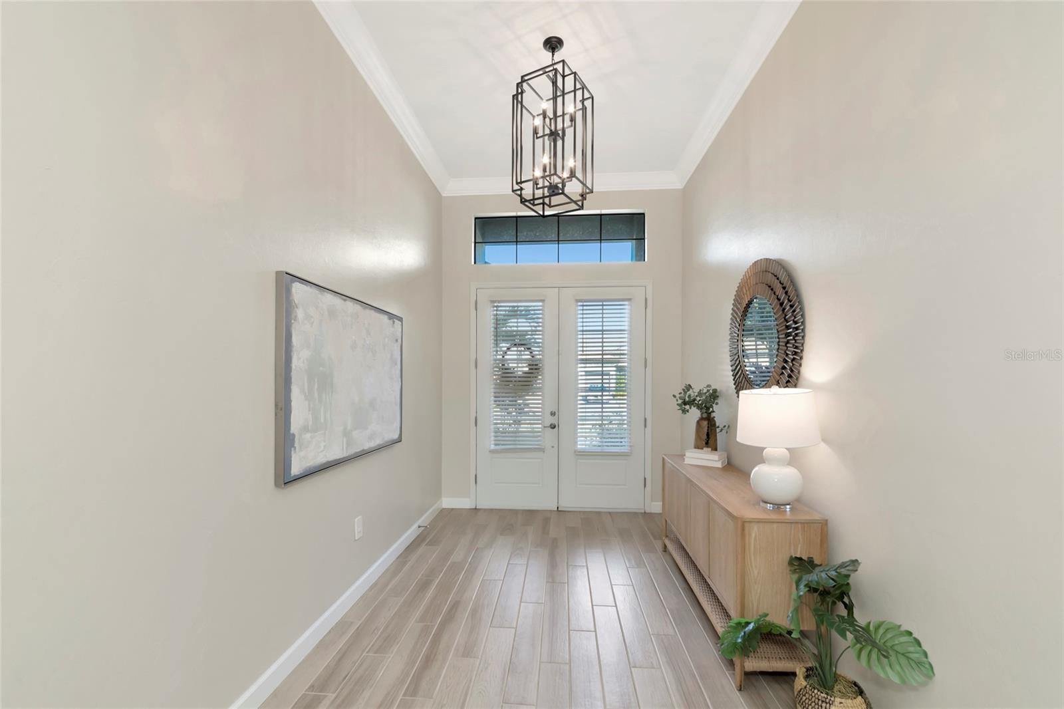
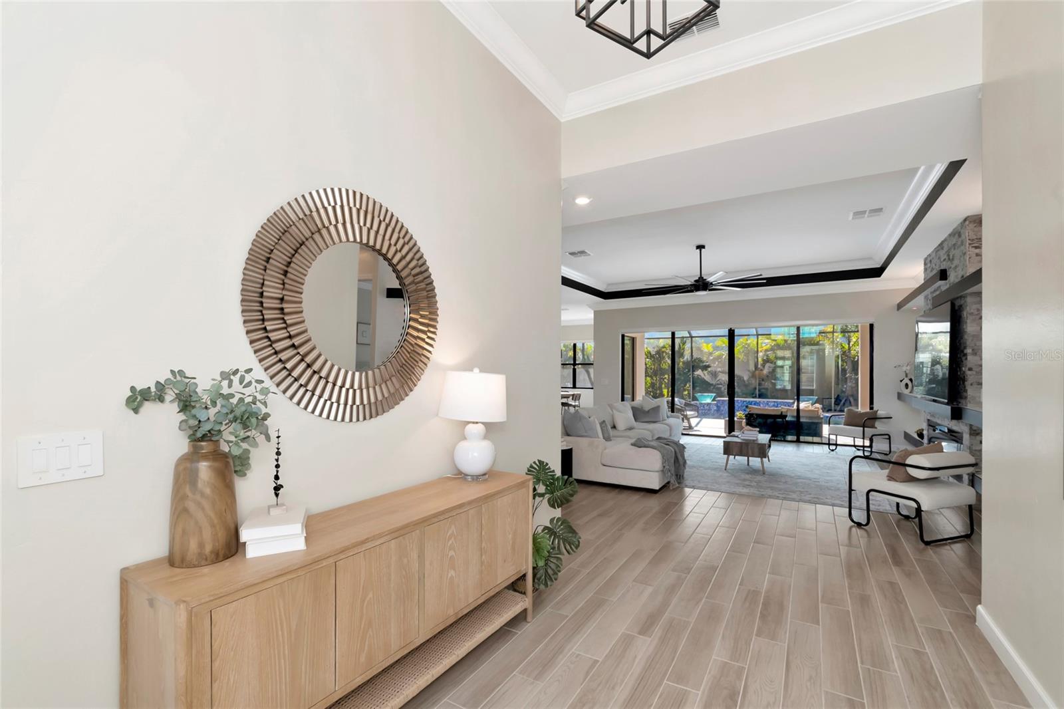
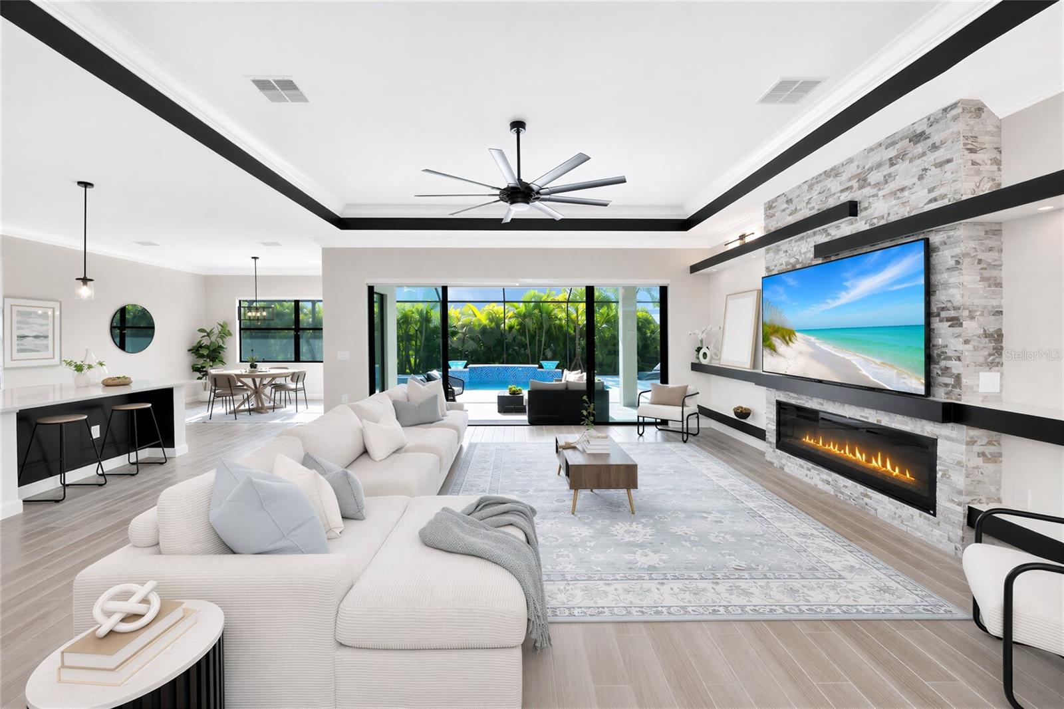
Located in the gated community of Lorraine Lakes in Lakewood Ranch, this popular Sunset model offers three bedrooms, three full baths, and a spacious floor plan designed for comfortable everyday living. Situated on a desirable corner lot with a fenced backyard, the home also features an oversized three-car garage, giving you plenty of room for vehicles, storage, and more. The gourmet kitchen features quartz countertops, a large center island, stainless steel appliances, and gas cooking. Easy-care tile flooring runs throughout the main living areas. The great room features a custom built-in wall with an electric fireplace and accent lighting, creating a great focal point for the living space. The spacious primary suite offers a tray ceiling, a large walk-in closet, and an oversized ceiling fan. A generous covered lanai with an oversized ceiling fan provides a great place to relax or entertain outdoors. Lorraine Lakes offers an impressive resort-style lifestyle with a clubhouse, resort-style pool, lap lanes, splash pad, fitness center, restaurant and outdoor bar, tennis and pickleball courts, basketball, volleyball, bocce, and a putting green. With organized activities and events throughout the year, there's always something to enjoy. Convenient to shopping, restaurants, golf, and everything Lakewood Ranch has to offer, with easy access to I-75 and the surrounding Sarasota and Bradenton areas. Be sure to click the virtual tour link for a 3D view of the home, then come see it for yourself!

$5,582/mo

Est. mortgage payment based on a $839,000 home price.

All estimates are provided by Luxury Presence for informational purposes only. Actual amounts may vary.

Additional information

MLS® ID
A4713756

Interior Features

Bedrooms
3
Bathrooms
3
Fireplace
Yes
Cooling
Yes
Heating
Yes
Basement
No

Exterior Features

Lot Size
0.3 Acres

Other Property Details

Taxes
$11,191
Tax Frequency
Annually
Association Fee Frequency
Monthly
Secondary Association Fee
$795
Secondary Association Fee Frequency
Quarterly
Garage
Yes
View
Yes
Municipality
35S
Pets Allowed
Yes
Pool
Yes
55+/Senior Community
No

Listings courtesy of Stellar MLS as distributed by MLS GRID

All information deemed reliable but not guaranteed and should be independently verified. All properties are subject to prior sale, change or withdrawal. Neither listing broker(s) nor The Suarez Group shall be responsible for any typographical errors, misinformation, misprints and shall be held totally harmless. Properties displayed may be listed or sold by various participants in the MLS. 

Based on information submitted to the MLS GRID as of 1:19 AM UTC on 11/20/2026. All data is obtained from various sources and may not have been verified by broker or MLS GRID. Supplied Open House Information is subject to change without notice. All information should be independently reviewed and verified for accuracy. Properties may or may not be listed by the office/agent presenting the information.

©2026 Stellar MLS . All rights reserved.

DMCA Notice

Powered by Luxury Presence